






David Machell Architecture

ARCHITECT - ARB & RIBA REGISTERED David Machell Architects Whether it’s your home, office, or a commercial project, we are always dedicated to bringing your vision to life. Book a Consultation Experts in Planning Across the Region Your Local, Trusted Architects Beautiful, practical architecture for homes and developments across Southport, West Lancashire and the North West. Book a Consultation David Machell Architects
Who we are

Thoughtful architecture designed Around You

Every successful project begins with a clear understanding of your vision. David Machell Architecture provides bespoke architectural design, planning applications and building regulations drawings for homeowners and developers across Southport, Merseyside and the North West.

From initial concept through to project completion, we create practical, beautiful spaces that are designed to last.

Residential Design

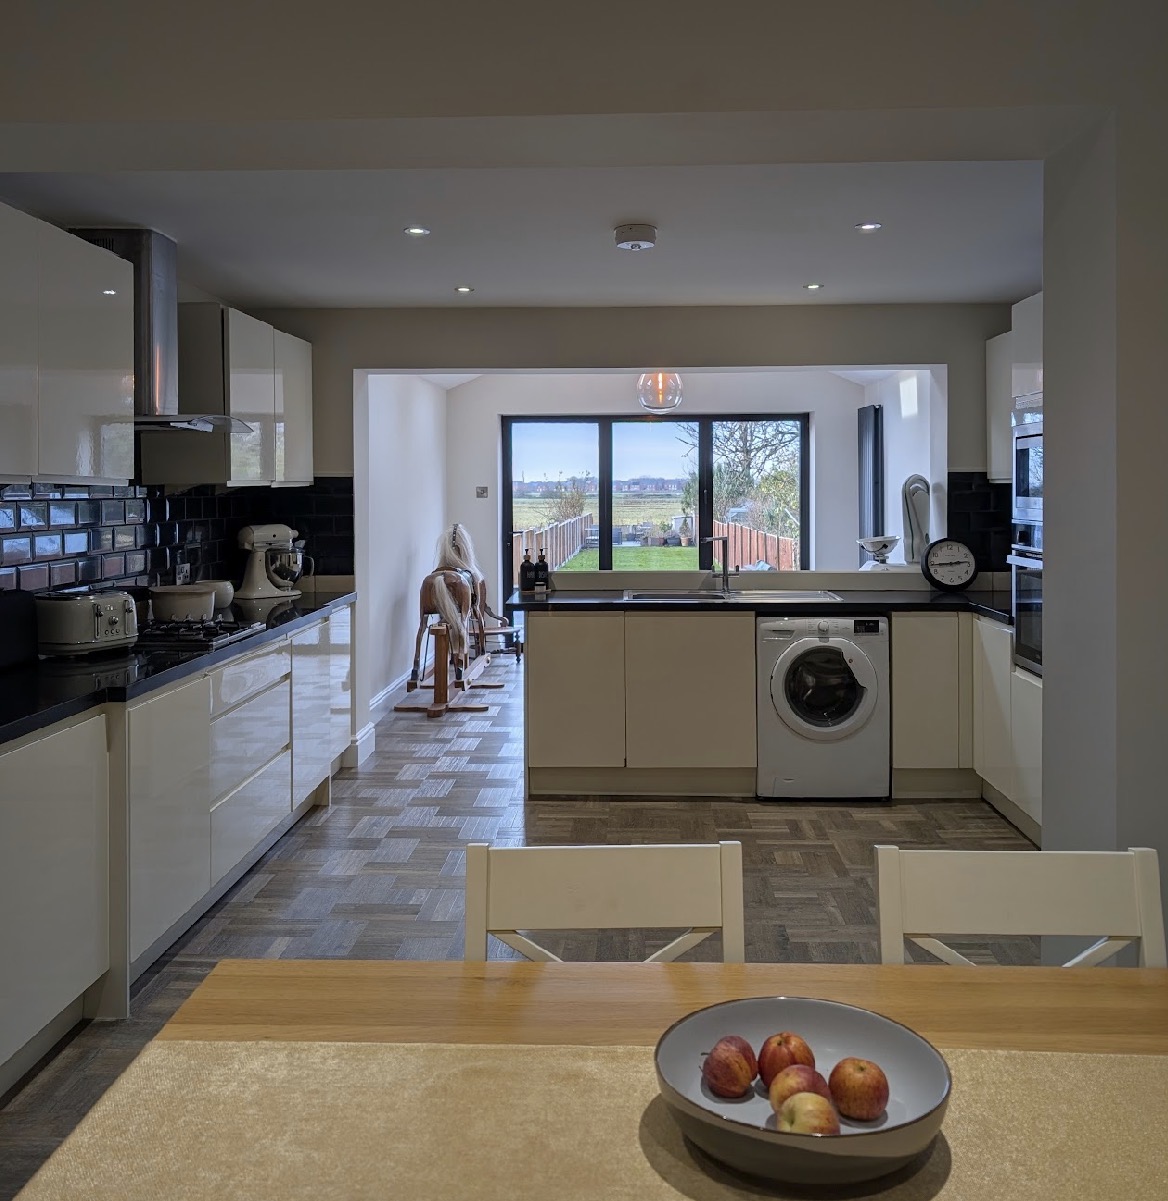
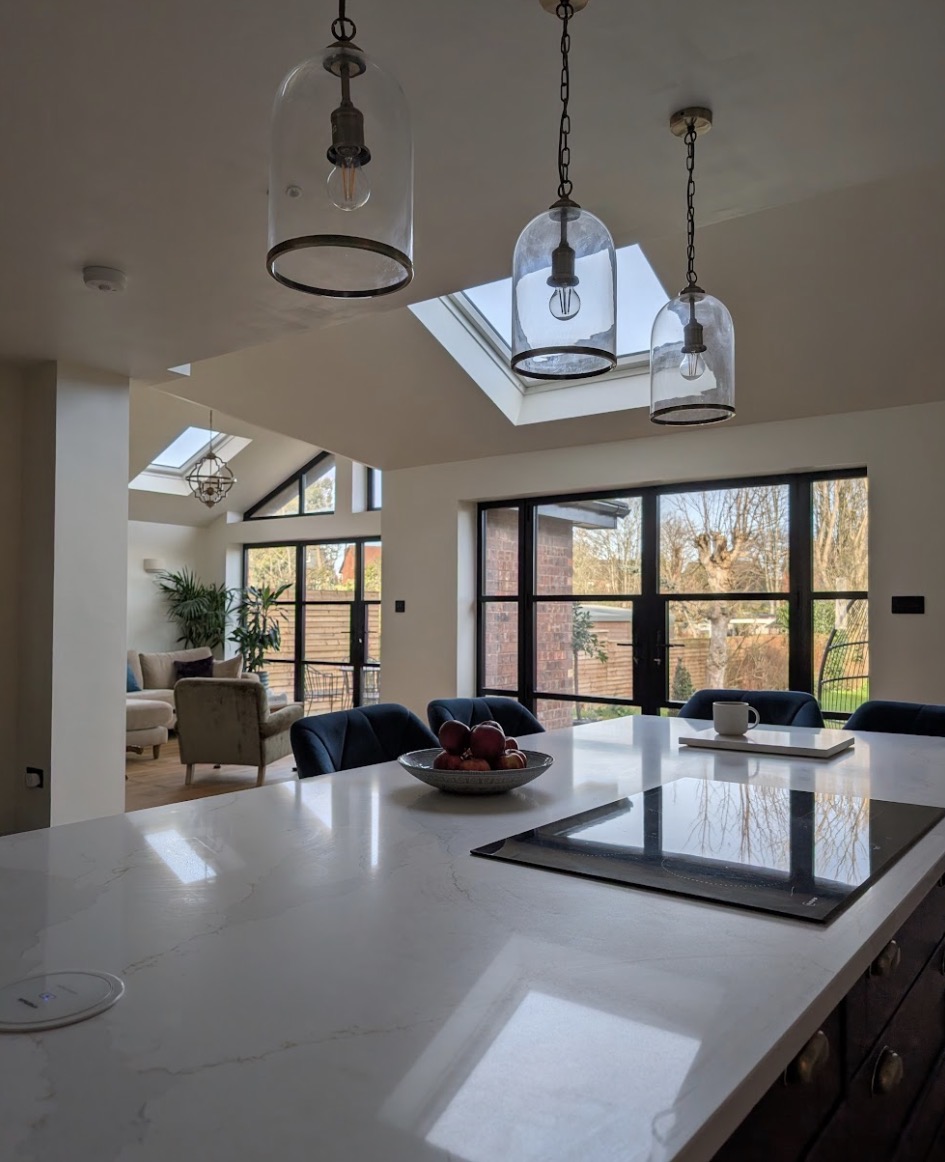
Whether you’re extending, renovating or building a new home, we create bespoke architectural designs that maximise space, enhance natural light and complement the way you live.

Planning Applications

Our extensive planning experience helps guide projects through the planning process with carefully prepared drawings and supporting documentation designed to give your application the best possible chance of success.

Building Regulations

Detailed technical drawings are produced to ensure your project meets current Building Regulations, providing builders with accurate information and helping construction run smoothly.

Concept to Completion

From your initial consultation through to planning approval and construction drawings, we’ll guide you through every stage of the architectural process with clear advice and professional support.

Authorised & Accredited

Architectural Design Inspired By Place

Started In 2020

Based in Southport, David Machell Architecture has been designing homes and developments across the North West for over 10 years.


Working throughout Southport, Birkdale, Ainsdale, Formby, Ormskirk, Aughton, Burscough, Hesketh Bank, Liverpool and the surrounding areas, we understand the character of the local landscape, planning policies and architectural styles that make every location unique.


Expert

OUR SERVICES

Architectural Services - Your Vision Brought to Life

Whether you’re extending your home, building from scratch or navigating a complex planning application, David Machell Architecture offers a complete range of architectural services across Southport, Ormskirk, Aughton, Formby, Birkdale, Ainsdale, Tarleton and the wider North West.

Every project is individually designed to balance creativity, practicality and planning success.

  • 01
    Residential Architectural Design
  • 02
    House Extension Plans
  • 03
    Planning Applications
  • 04
    Building Regulations Drawings
  • 05
    Planning Appeals & Rejected Applications
  • 06
    Green Belt Planning Specialists
  • Residential architectural design in Southport, Ormskirk, Formby and West Lancashire, delivering bespoke home designs, extensions and planning expertise.

  • Expert house extension plans tailored to your home, helping maximise space while guiding you through planning permission and Building Regulations.

  • Professional planning application services, helping homeowners and developers navigate the planning process with expertly prepared drawings and experienced guidance.

  • Detailed Building Regulations drawings prepared for home extensions, renovations and new builds, helping your project meet current UK building standards.

  • Planning application refused? Have you submitted an application or drawing directly and it not been successful? We provide expert advice, revised designs and planning appeal support to help move your project forward with confidence.

  • Expert Green Belt planning advice for homeowners and developers, helping navigate complex planning policies with carefully considered architectural solutions.

Trust

A Straightforward process From Concept to Completion

How We Work

Every project begins with a conversation. Whether you’re planning a home extension, a bespoke new build or require expert planning advice, we’ll guide you through every stage with clear communication, professional expertise and carefully considered design solutions.

01. Initial Consultation

We take the time to understand your ideas, objectives and budget while discussing your property, the opportunities available and any planning considerations that may influence your project.

01

02. Survey & Design

Following a detailed site survey, we develop creative architectural designs tailored to your requirements, refining the concept until you’re completely happy with the proposed scheme. We can also provide video presentations.

02

03. Planning & Technical Drawings

We prepare all necessary planning application drawings and Building Regulations plans, liaising with local authorities where required to help your project move forward efficiently. We will then report back with any assistance.

03

04. Ready to Build

Once approvals are in place, you’ll receive a comprehensive drawing package ready for your chosen builder, providing the information needed to confidently bring your project to life. We are also able to provide assistance by recommending approved trades we have worked with.

04

We’ve been working hard to impress our clients.

Our Projects

Creative projects that define our style

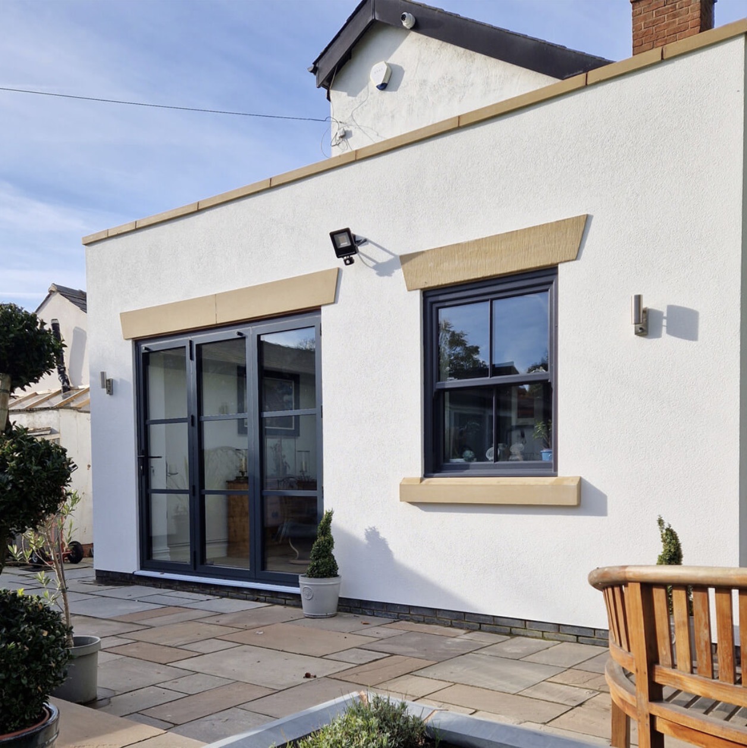
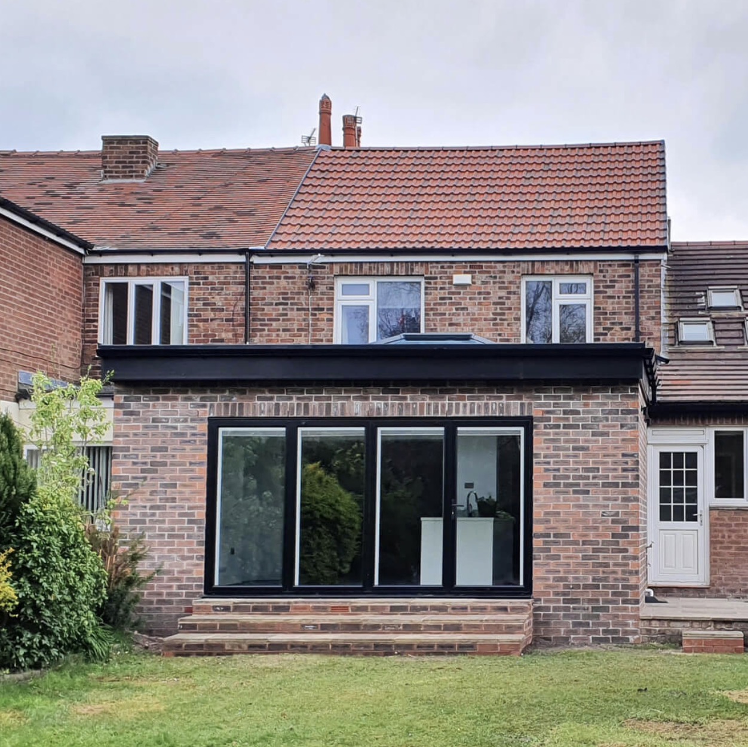
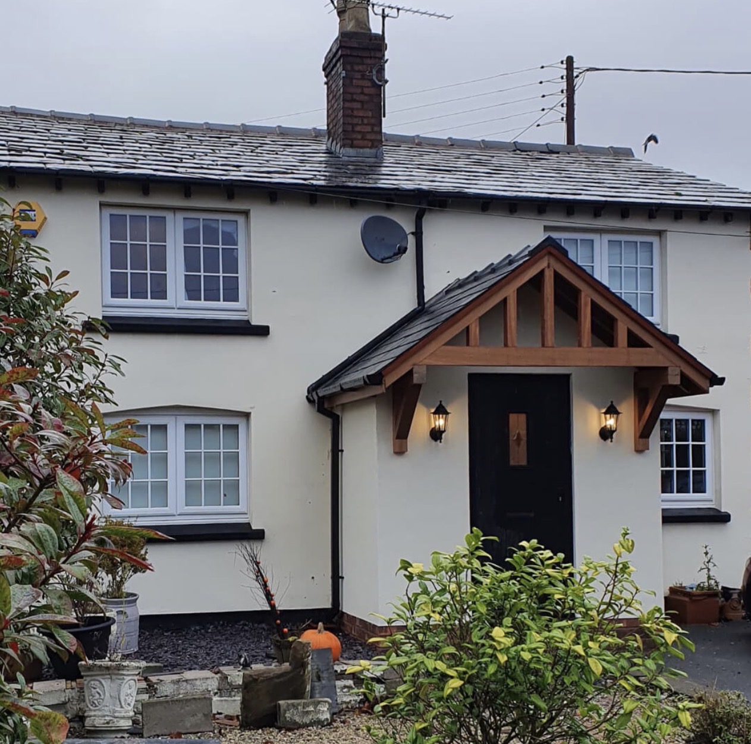
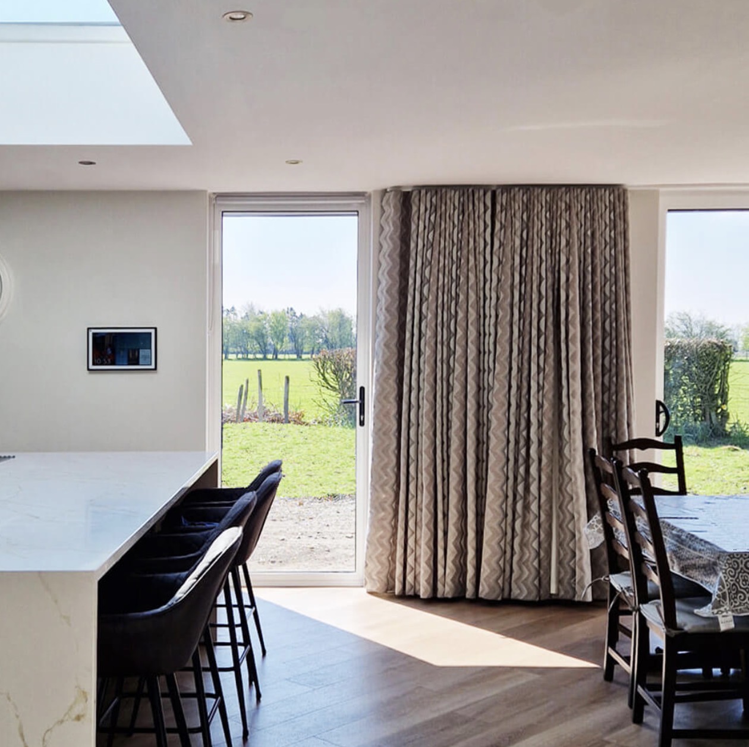
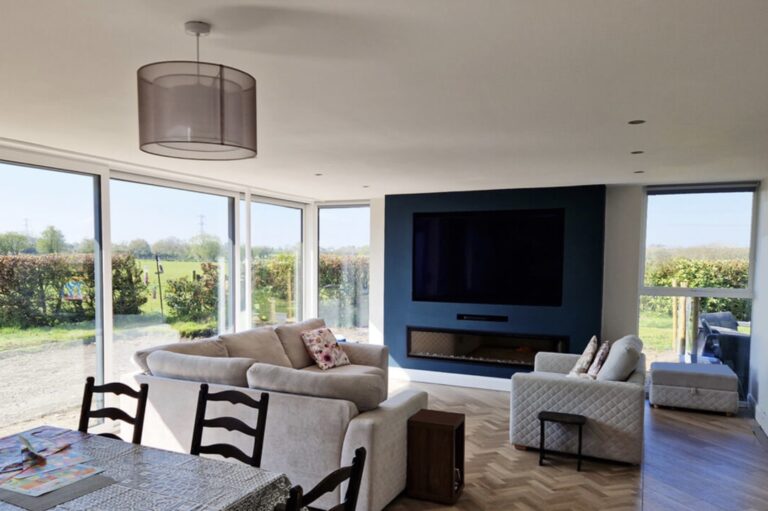
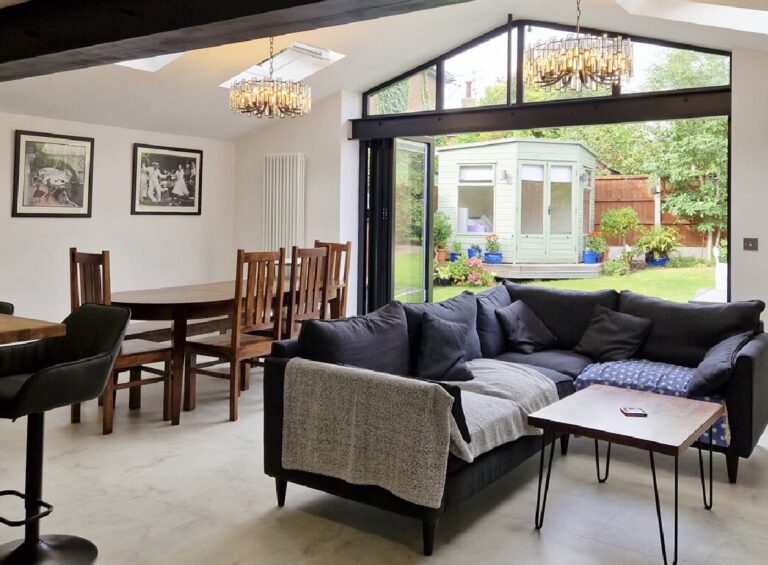
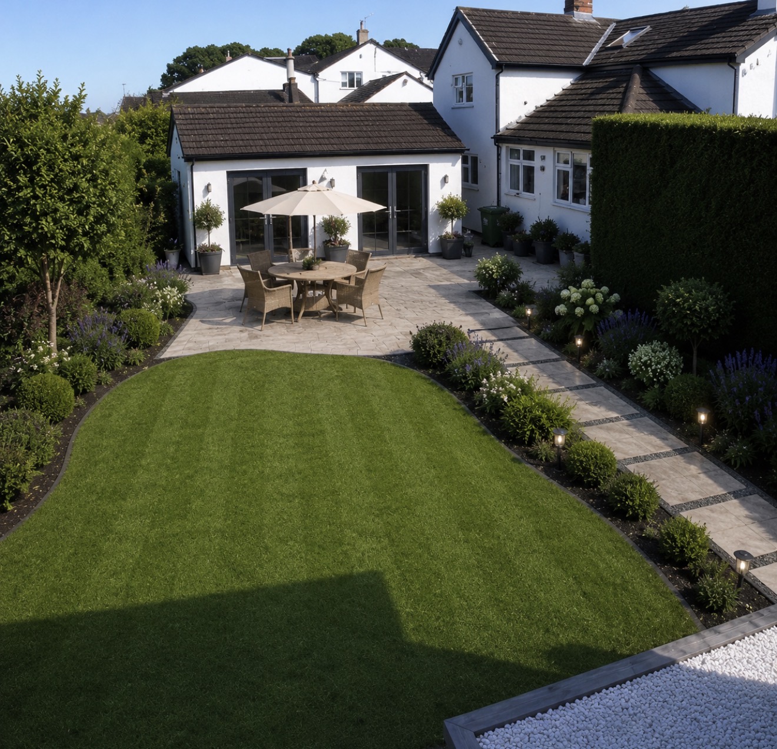
Our portfolio showcases a diverse range of projects, from beautifully crafted residential spaces functional and stylish commercial developments.

Design

Our clients say

Here’s What Some Of Our Recent clients have said

*

288 reviews

From concept to reality, the team turned my vision into a stunning, livable space. I couldn’t be happier with this!

“I absolutely love our plans. It was really good to have a video presentation that we could go back to along the way and make amendments as we went along. Initially our aspirations were for quite a large extension, but the architects experience really helped get the planning approved for us"
David Mason Ormskirk - Residential Development
“A wonderful experience! They knew what they were doing and were incredibly knowledgeable throughout the process. Even when I requested amendments, they were able to see my vision and I couldn’t be happier”
Sarah Summers Southport - Company owner

Read More of Our Positive Reviews on Google

straight from the newsroom

Read More in our latest news.

Finding the Right Architect in Ormskirk, Southport or Formby – It Starts With the Right Conversation

When most people begin searching for an architect, they aren’t really looking for drawings. They’re looking for answers. Can we extend our home? Will we need planning permission? Is our…

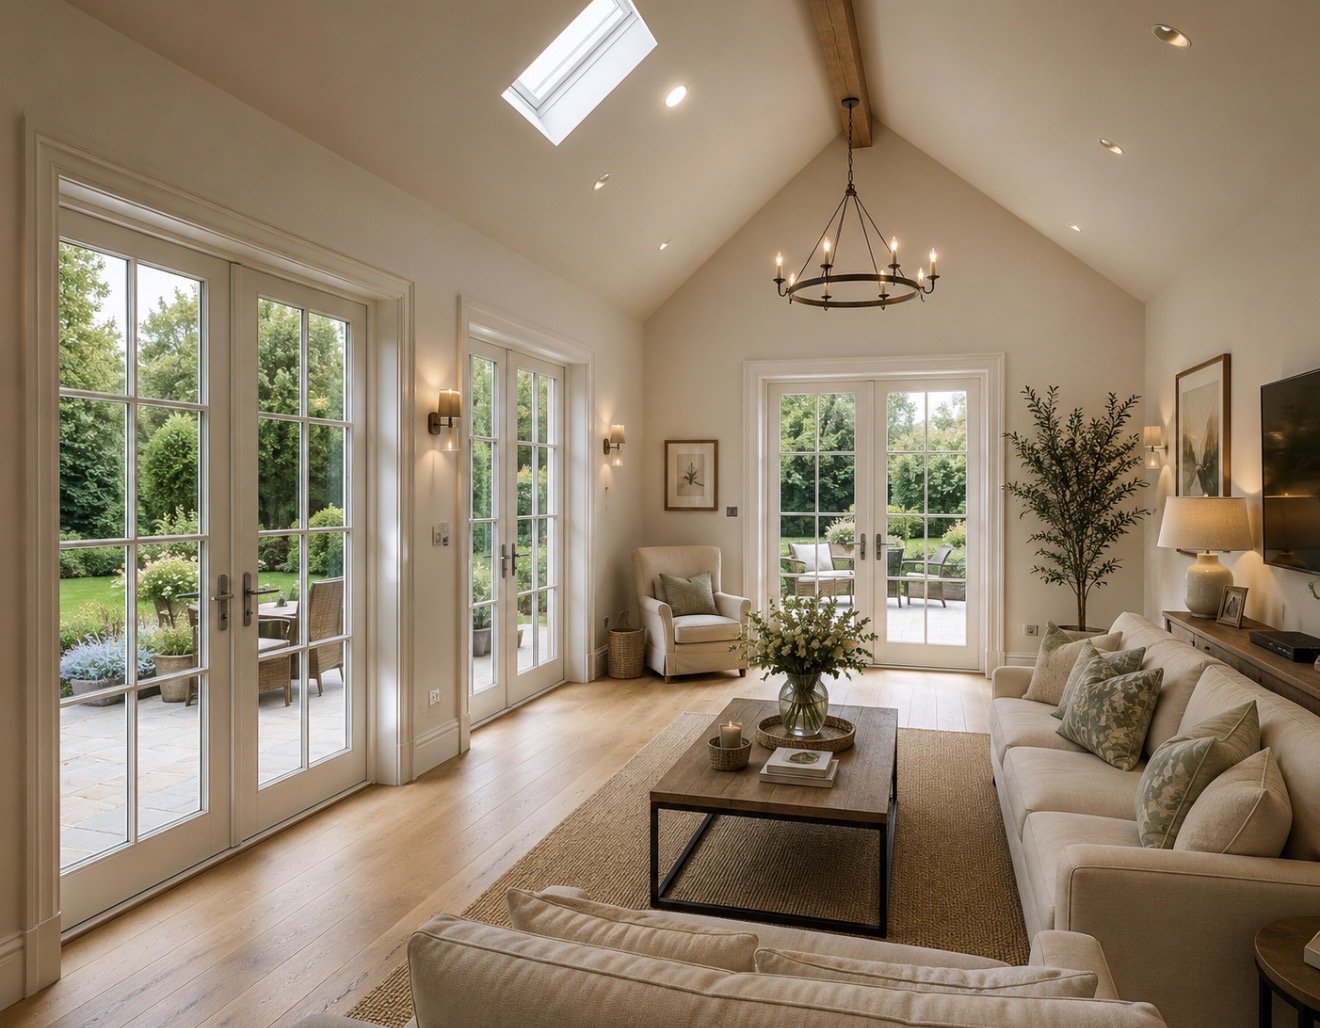
Why More Homeowners in Burscough Are Choosing to Extend Rather Than Move

Drive through Burscough today and you’ll notice something interesting. It’s not that there are suddenly rows of brand-new houses appearing. Instead, many of the biggest changes are happening behind existing…

Innovative Interior Ideas to Refresh Your Living Space

Thinking About Extending Your Home in Ormskirk? Speak to an Architect Before You Speak to a Builder For many homeowners in Ormskirk, a home extension begins with an idea. Perhaps…

Unlocking Development Opportunities in Southport – Why Developers Need the Right Architectural Partner

Modern interior design is all about creating a sleek, functional, and aesthetically pleasing space that reflects contemporary living. Whether you’re updating a single room or redesigning your entire home, incorporating…
Select the fields to be shown. Others will be hidden. Drag and drop to rearrange the order.
  • Image
  • SKU
  • Rating
  • Price
  • Stock
  • Availability
  • Add to cart
  • Description
  • Content
  • Weight
  • Dimensions
  • Additional information
Click outside to hide the comparison bar
Compare